Loading


1 / 9

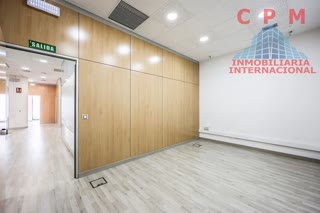

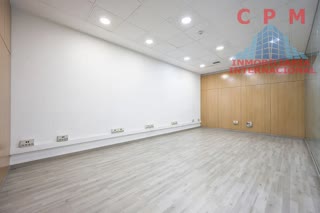

Office for sale in San Fermín with garage and air conditioning.
Description
A magnificent, light-filled 198 m² office—configured with partitions and multiple workstations—located near the Hospital 12 de Octubre metro station. It comprises the following features:

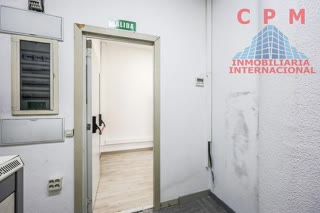
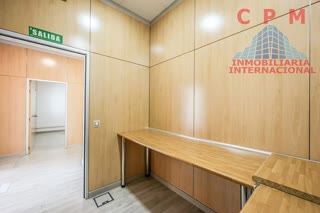
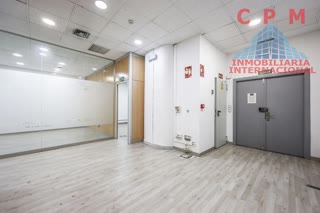
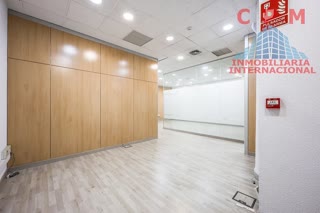
Entrance hall. A large, bright reception area. Three spacious private offices. A meeting room. A kitchenette/break area. A technical room with independent climate control. Two shared work areas accommodating 8 people. Four restrooms located outside the office unit.

The office features natural wood parquet flooring, double-glazed windows, a fire door, fire extinguishers, emergency lighting, a suspended ceiling, a raised access floor, access control, fire detectors, an installed and verified Gigabit LAN (32 ports), Cat5e structured cabling, LED lighting, and heating and air conditioning via a heat pump system. Four parking spaces are included in the price.